
2 BHK
Carpet Area : 740 Sq.Ft.
Starts From ₹ 74.74 L*
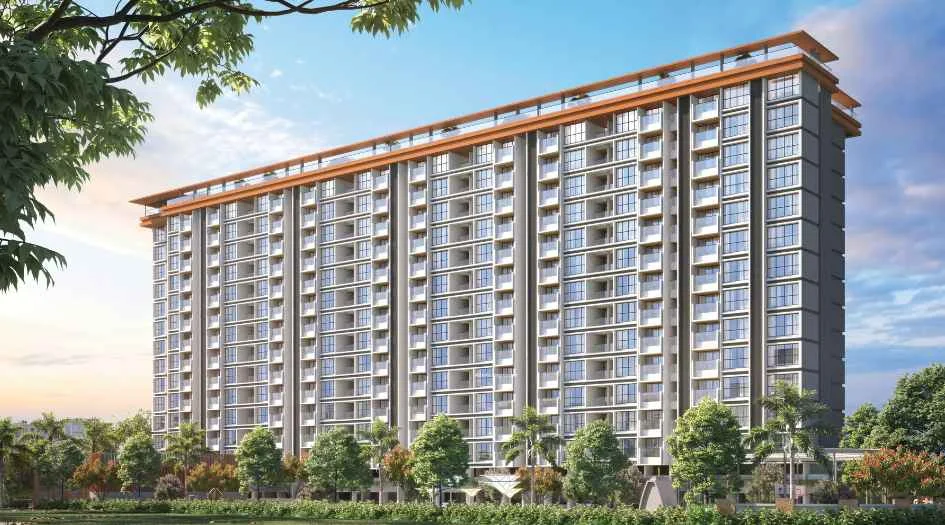
Three low-rise towers on the Aundh–Ravet BRTS Road, Tathawade.
Low-rise living, minutes from the BRTS corridor.
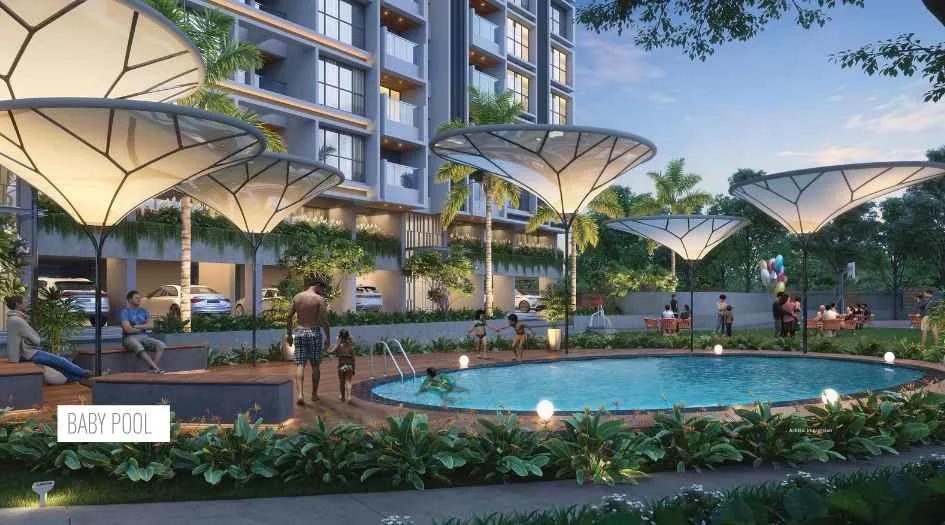
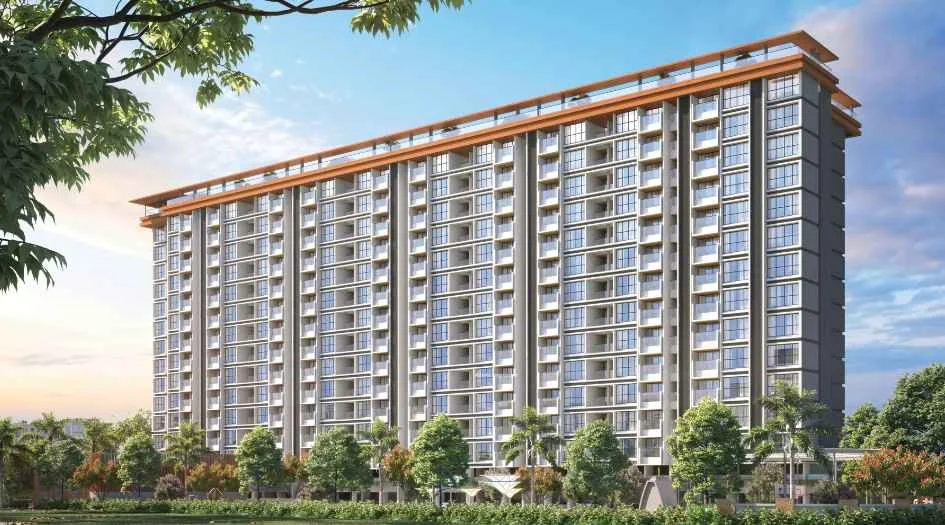
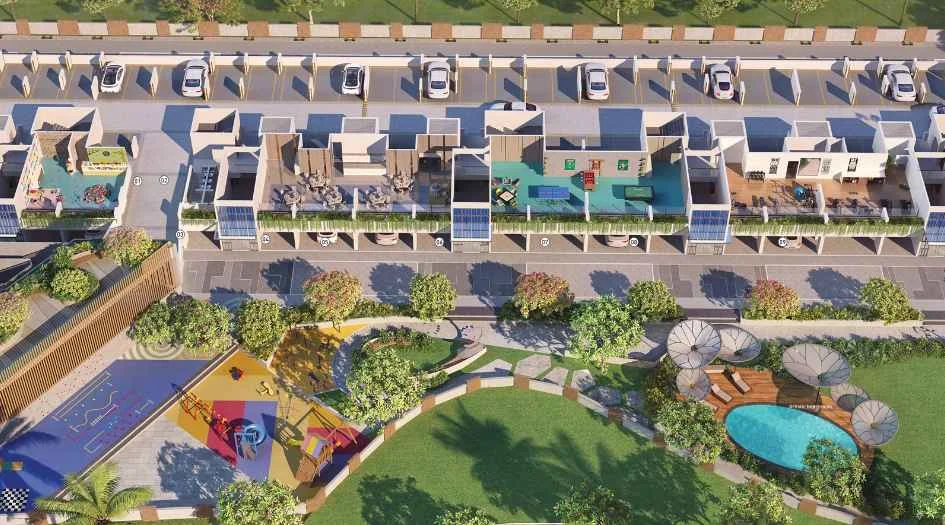
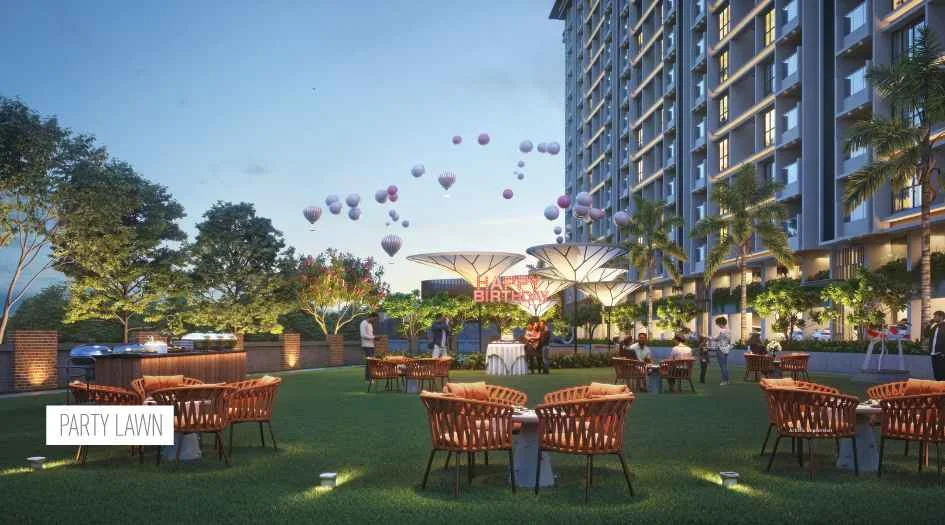
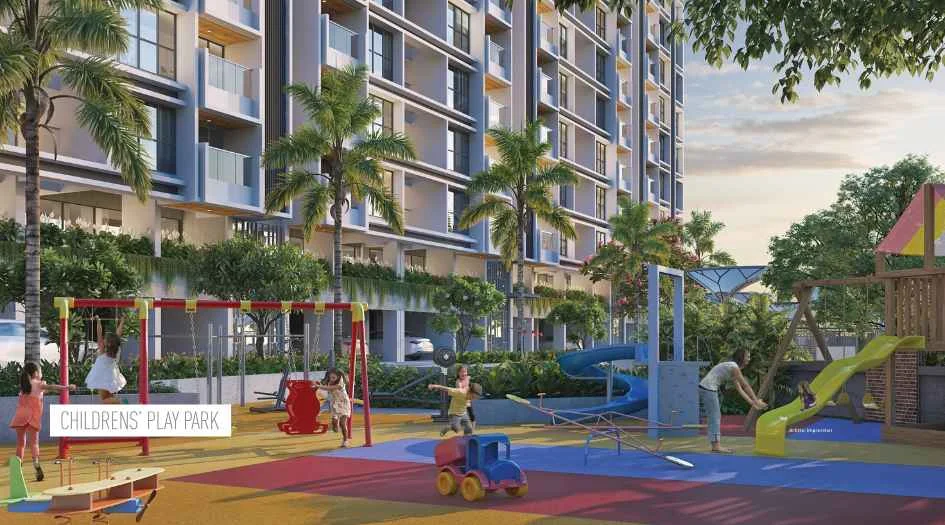
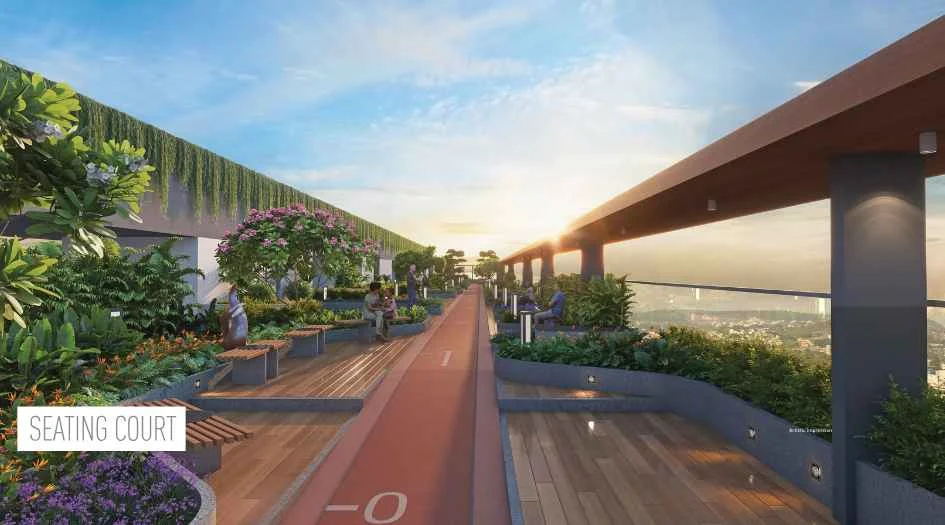
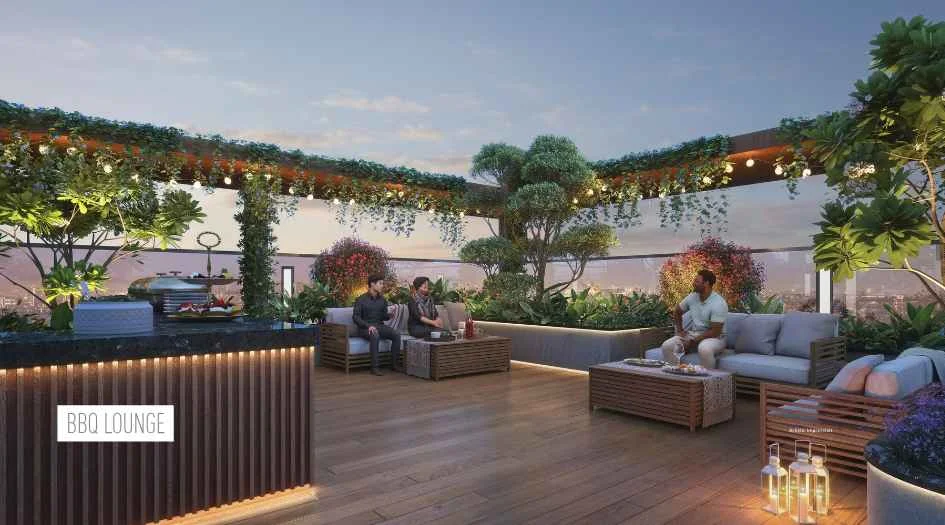
Vivanta Next is a three-tower address by Shree Sonigara Developers and Punamiya Properties on the Aundh–Ravet BRTS Road at Tathawade, Pimpri-Chinchwad. Each tower rises just G+5, so the 297 homes stay close to the gardens and amenity decks rather than stacked far above them. Plans run to 2 BHK of 740 Sq.Ft. carpet and 3 BHK of 860 to 923 Sq.Ft., and two adjacent flats can be joined into a Jodi apartment when you need more room. Daily life is built around a clubhouse holding the gym, mini theatre, multi-purpose hall, crèche and a library that doubles as co-working space, with a swimming pool and kids pool, party lawn, children's play park, yoga and star-gazing decks, a BBQ lounge and a seating court outside. The Sant Tukaram Maharaj Bridge is four minutes away and Ravet eleven. All-inclusive prices start at ₹ 74.74 Lakh*.
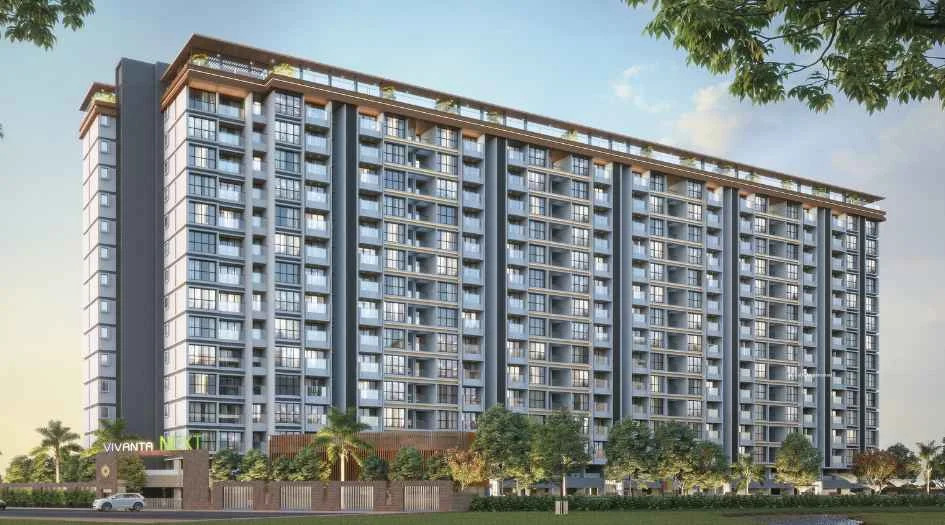
The details that shape everyday life across the podium and inside every home.
Residential Apartments
2 & 3 BHK
₹ 74.74 Lakh* onwards
September 2026
P52100050053
Tathawade, Pune
Starting prices per configuration. Higher floors are priced higher.
Carpet Area : 740 Sq.Ft.
Starts From ₹ 74.74 L*
Carpet Area : 860 - 923 Sq.Ft.
Starts From ₹ 91.91 L*
* Prices shown are indicative starting prices published by the developer for each configuration. Stamp duty, registration and GST apply at prevailing rates unless expressly included. Higher floors are priced higher. Prices are subject to change without notice, and the final price applicable to you is confirmed by the developer at the time of booking. No payments or bookings are accepted through this website.
Everything from the mini theatre to the party lawn, inside the gates and minutes from your door.
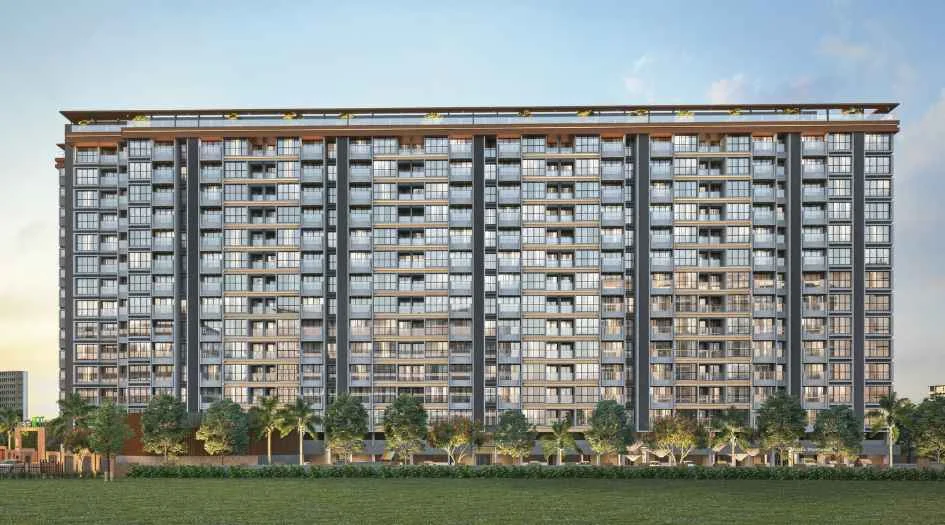
Artistic impressions of the towers, amenity decks and landscaped courts.
Request the detailed plan set with dimensions, floor placement and Jodi options.
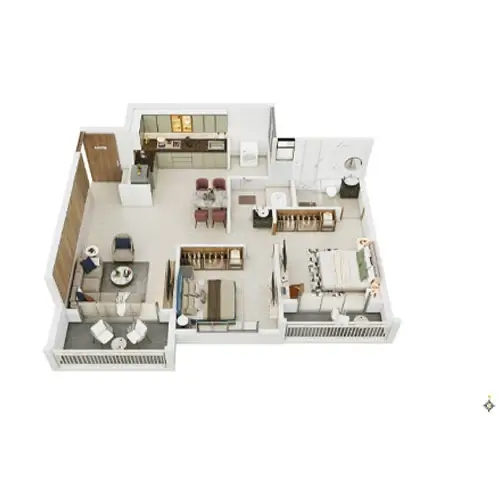 Request to unlock
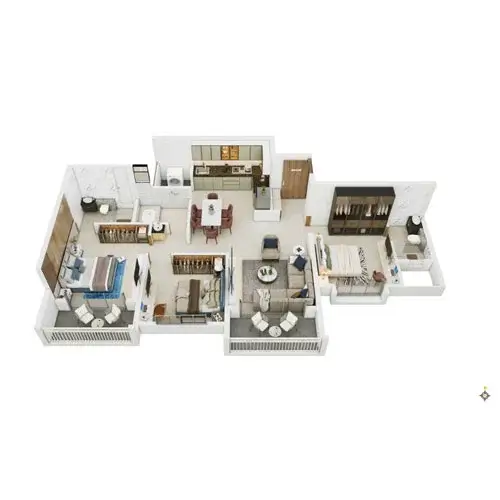 Request to unlock
 Request to unlock
Tathawade, Pimpri-Chinchwad — four minutes from the Sant Tukaram Maharaj Bridge.
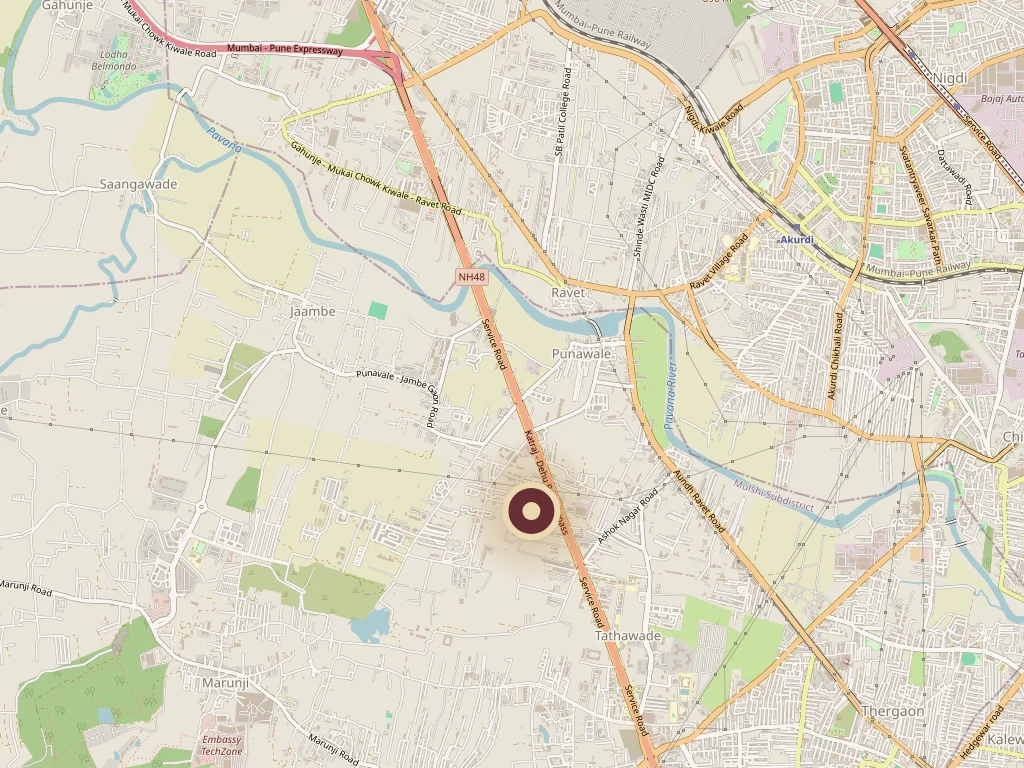 Tap for exact location
Get the site address, route and connectivity sheet
Base map data © OpenStreetMap contributors. Indicative only — not a survey plan.
Tap to request a guided virtual walkthrough with our sales team.

Vivanta Next is built by Shree Sonigara Developers in partnership with Punamiya Properties — two established Pune names whose completed residential work across Pimpri-Chinchwad spans more than fifteen years. The partnership brought them together for a deliberately low-rise scheme at Tathawade: three G+5 towers holding 297 homes, so the gardens, the clubhouse and the play park stay a short walk from every front door rather than a lift ride away. Homes come as 2 BHK of 740 Sq.Ft. carpet and 3 BHK of 860 to 923 Sq.Ft., with adjacent flats combinable into Jodi apartments, and the whole address sits on the Aundh–Ravet BRTS Road with possession scheduled for September 2026.
Location, 2, 3 & 4 BHK prices, carpet areas, MahaRERA registration, amenities and possession — answered.
Vivanta Next is on the Aundh–Ravet BRTS Road at Tathawade, Pimpri-Chinchwad, Pune 411033 — close to D.Y. Patil College and about four minutes from the Sant Tukaram Maharaj Bridge.
Vivanta Next offers 2 BHK homes of 740 sq.ft carpet from ₹74.74 Lakh* and 3 BHK homes of 860–923 sq.ft carpet from ₹91.91 Lakh*, both all-inclusive. Jodi combined apartments are available on request. Higher floors are priced higher.
Carpet areas run from 740 sq.ft to 923 sq.ft — 2 BHK at 740 sq.ft, and 3 BHK at 860 and 923 sq.ft. Two adjacent flats can also be combined into a single Jodi apartment.
Vivanta Next is registered with MahaRERA under registration number P52100050053, which you can verify on the MahaRERA portal at maharera.maharashtra.gov.in. This website is operated by Oye Marketor Pvt Ltd, an authorised marketing partner, and is not the official website of the developer.
Vivanta Next is built by Shree Sonigara Developers in partnership with Punamiya Properties — two established Pune builders whose completed residential work across Pimpri-Chinchwad spans more than fifteen years.
Possession of Vivanta Next is scheduled for September 2026. Contact the sales team for the latest construction progress and current availability.
A clubhouse holding the gym, mini theatre, multi-purpose hall, crèche and a library that doubles as co-working space — plus a swimming pool and kids pool, party lawn, children’s play park, yoga and star-gazing decks, a BBQ lounge, seating court, deck plaza, outdoor exercise yard, spiritual park and EV charging provision.
Three towers, each rising G+5, holding 297 homes in total. Because the buildings are low-rise, every floor stays close to the gardens and amenity decks rather than far above them.
A Jodi apartment joins two adjacent flats into one larger home, giving you extra bedrooms or a wider living area without moving to another project. Availability depends on the tower and floor — ask the sales team which Jodi combinations are still open.
Vivanta Next sits on the Aundh–Ravet BRTS Road, about 4 minutes from the Sant Tukaram Maharaj Bridge and 11 minutes from Ravet. D.Y. Patil College is 7 minutes away, Vision One Mall 12 minutes and Phoenix Mall of the Millennium around 14 minutes.
Submit the enquiry form on this page or call +91 98765 43210 to schedule a site visit at Vivanta Next, Aundh–Ravet BRTS Road, Tathawade, Pune. This website is operated by Oye Marketor Pvt Ltd, an authorised marketing partner.
Still have a question?